Shoring & Compliance · Toronto & GTA
Toronto Shoring Regulations: When Is Engineered Shoring Mandatory for Excavation?
The depth, soil and neighbour rules that decide when a trench box is enough and when you need a custom design stamped by an engineer, plus what the City of Toronto adds on top.
In this guide
Quick answer: when is engineered shoring mandatory?
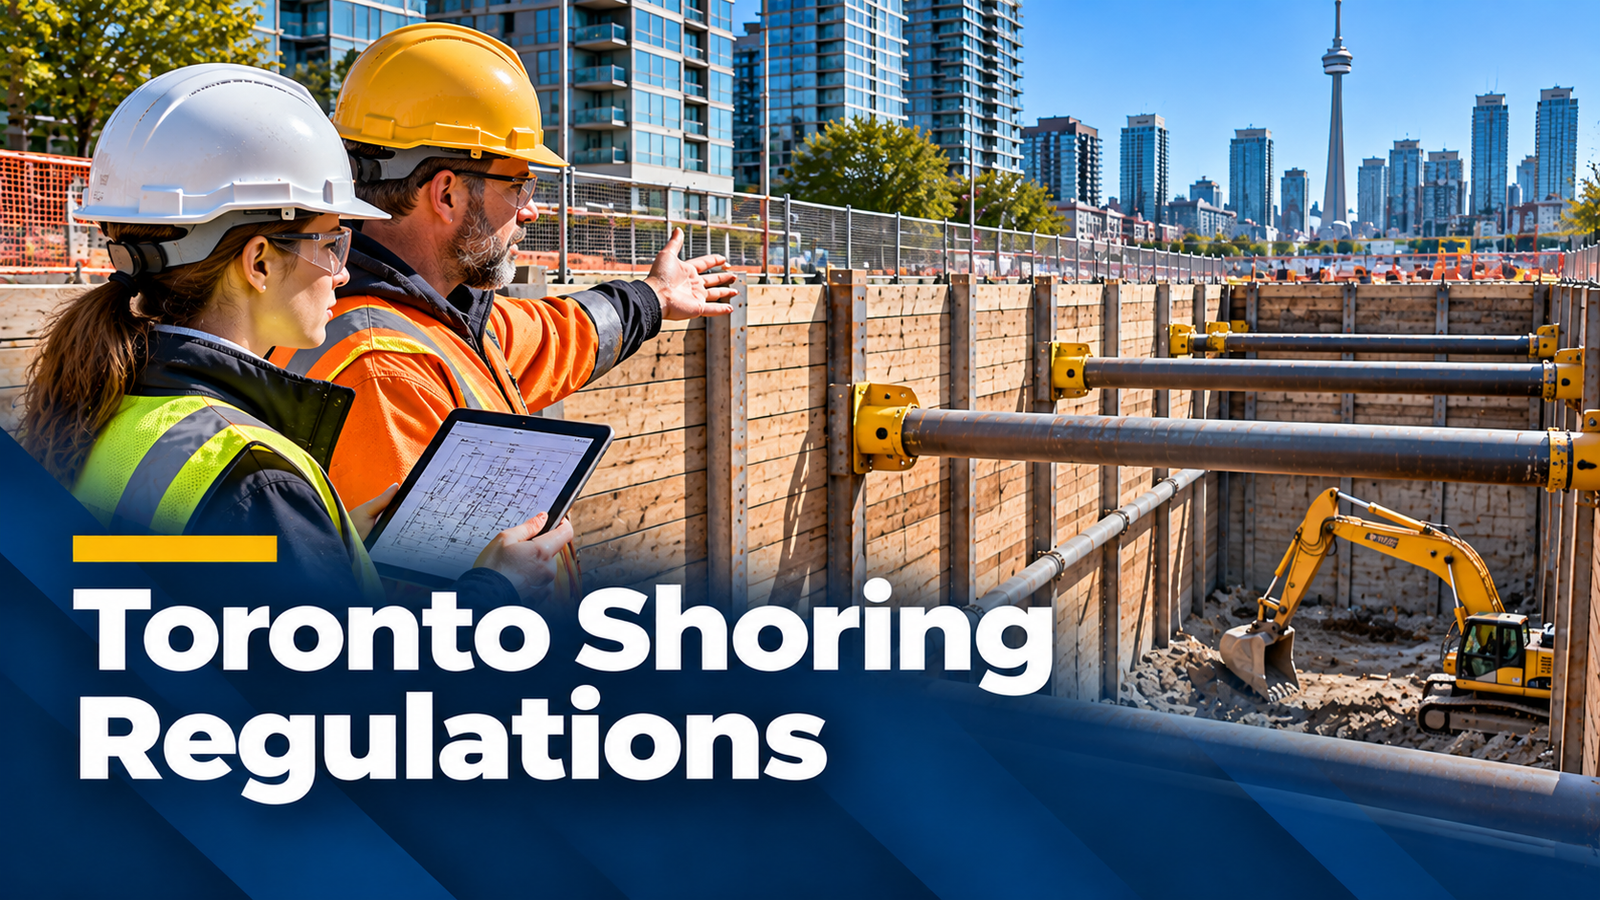
Under Toronto shoring regulations, which follow Ontario law, engineered shoring is mandatory when a trench is deeper than 6 metres or wider than 3.6 metres. An engineer must also design any trench box, hydraulic system or custom shoring, and an engineer must specify in writing how to protect a neighbouring building when your excavation could affect it. Below 1.2 metres, or when the walls are properly sloped, shoring may not be needed at all.

Who Sets Toronto Shoring Regulations?
Toronto shoring regulations are not a separate city rulebook for how a trench wall must be held up. Worker safety in excavations comes from Ontario’s Occupational Health and Safety Act and Ontario Regulation 213/91, Construction Projects, Part III. It applies the same way in Toronto, Etobicoke, Mississauga or anywhere else in the province, and provincial inspectors enforce it.
The City of Toronto controls a different layer: building permits, shoring permits, and any shoring that extends into a public road allowance. A compliant project has to satisfy both. This guide covers the provincial triggers first, then the City’s.
A note on accuracy. Regulations, thresholds and City fees are amended from time to time. This article is general information, not legal or engineering advice. Confirm the current rules with a licensed engineer, the Ontario Ministry of Labour and Toronto Building before you commit to a design.
The Depth Thresholds, From the Surface Down
Most shoring questions come down to how deep the excavation is. These are the depths in O. Reg. 213/91 that change what you must do, in the order you reach them as the hole gets deeper.
- 1.2 mA support system is required for the excavation walls if a worker has to enter, unless an exemption applies such as sloping.O. Reg. 213/91, s. 234
- 2.4 mIf someone could fall in, a barrier at least 1.1 m high is required at the top of every wall that is not sloped to the regulation’s gradients.O. Reg. 213/91, s. 233(4)
- 6 mA trench deeper than 6 m, or wider than 3.6 m at any depth, needs an engineered support system designed for that location and project.O. Reg. 213/91, s. 235(2)
Four Situations Where an Engineer Must Be Involved
“Engineered shoring” is not one rule. It is a set of triggers. Any one of them puts an engineer’s design, opinion or written precautions between your excavation and the first shovel.
1. Deep or wide trenches
This is the only trigger written as a flat number. Past 6 metres deep or 3.6 metres wide, the standard options are off the table and the support system has to be designed for the site.
2. Trench boxes and hydraulic shoring
People often think a trench box is the “no engineer” option. It is not. Every prefabricated or hydraulic system must be designed by an engineer, so the box comes with engineered drawings and must stay within the depth and soil types shown on them.
3. Excavating next to a neighbour
If an excavation may affect the stability of an adjacent building or structure, the constructor must take precautions, and an engineer must specify them in writing. Most Toronto infill, basement lowering, underpinning and teardown-and-rebuild projects sit within a few feet of a neighbour’s foundation, which is exactly the situation this section describes. It is the trigger homeowners miss most often, because it applies even when the excavation is shallow enough that the 6-metre rule never comes up.
4. Soil that is wet, soft or different from the design
A design is only valid for the soil it was made for. If the soil on site differs, an engineer has to revise the design or approve it for the actual conditions. Soft, wet Type 4 soil narrows the options further: trench boxes and hydraulic systems are not allowed in it, and the timber shoring table only applies where there is no hydrostatic pressure. That leaves a heavily sloped excavation or a system designed for the site.
For a closer look at how shoring is installed on real projects, see our shoring in construction page.
When Shoring Is Not Required
The regulation exempts several kinds of excavation from needing a support system. The common ones are:
- No one goes in. Excavations that no worker is required to enter.
- Sound rock. Excavations cut in sound and stable rock.
- Properly sloped walls. The slope has to match the soil type, as shown below.
- An engineer’s written opinion. For some excavations that are not trenches and are not in Type 4 soil, an engineer can state in writing that the walls are stable enough without support. The opinion must name the project, the conditions it covers and how often to inspect, and it must stay on site.
| Soil type | Slope that avoids a support system |
|---|---|
| Type 1 or 2 | 1 vertical to 1 horizontal, to within 1.2 m of the bottom |
| Type 3 | 1 vertical to 1 horizontal, from the bottom |
| Type 4 | 1 vertical to 3 horizontal, from the bottom |
Sloping sounds like the cheap answer, and in open country it is. On a narrow Toronto lot there is rarely room to cut the walls back that far without undermining the neighbouring property, which is why shoring is so common here.
Why Soil Type Drives Every Decision
Ontario’s regulation sorts soil into four types, from Type 1 (hard, very dense, low moisture) to Type 4 (soft, wet, almost no internal strength). The soil is classified by examining it at the excavation walls and out to a distance from each wall equal to the depth of the excavation. If more than one type is present, the highest-numbered type governs.
A layer of previously disturbed fill counts as Type 3, so the whole excavation is treated as Type 3 or worse, even if the clay below is much stronger.
What the Regulation Expects Once Shoring Is in Place
Choosing the right system is half the job. These duties apply while the excavation is open:
- Underground services are located and marked before digging, and any that pose a hazard are shut off. In Ontario, that starts with an Ontario One Call locate request.
- The support system gives continuous support, is installed progressively as the dig goes down in Type 1, 2 and 3 soil, and is not removed until immediately before backfill, under a competent person’s supervision.
- Support systems extend at least 0.3 m above the top of the excavation unless the regulation allows otherwise.
- A ladder is placed within the protected area, and work in a trench never happens without another worker above ground nearby.
- A level strip at least 1 m wide along the edge is kept clear of equipment, spoil and materials, and the excavation is kept reasonably free of water.
- Design drawings and specifications stay on site for as long as the system is there.
What the City of Toronto Adds
The provincial rules decide how the shoring must be designed. The City decides whether and where you may build it.
Toronto Building permits
Toronto Building issues excavation and shoring permits. On larger projects, shoring can be permitted as an early stage ahead of the rest of the building permit, so the machines can start while the full review finishes.
The public road allowance
Piles, lagging or tiebacks that extend beyond your property line into the City road allowance need the City’s permission through Transportation Services, with application and inspection fees, and sometimes an encroachment agreement.
Neighbouring private land
Tiebacks that cross onto a neighbour’s lot typically need that owner’s written agreement. Without it, the design has to be changed to something that stays on your side of the line.
Ministry of Labour notices
The constructor files a Notice of Project when a trench a worker may enter is more than 1.2 m deep and more than 30 m long, is more than 300 m long, or is required by regulation to be designed by an engineer.

Our related guide on building without a permit in Ontario explains what happens when the paperwork is skipped. For shoring, the safest sequence is to confirm the engineer, the permits and the road-allowance question before the excavator is booked.
Why Hire Wallace Excavation & Demolition
Shoring is where excavation goes wrong most expensively, and where a clear division of responsibility matters most. Here is how Wallace Excavation & Demolition approaches it.
The engineer’s design comes first
We work from your engineer’s drawings, not around them. The system we install is the system on the drawings, and when the soil on site differs from what was assumed, the engineer is brought in before the work continues.
One team for demolition, excavation and shoring
These three scopes depend on each other. A single contractor responsible for the sequence keeps the schedule, the permit conditions and the site in step, and removes the gap where cost overruns hide.
A written scope before work starts
Your quote names what is included and what is not, so nothing is “as required” to be discovered later.
Shoring and Excavation Across the GTA
Wallace Excavation & Demolition serves residential and commercial clients in the cities below. The provincial shoring rules are the same in each one. Permits and road-allowance requirements are not, so the first step is confirming what your municipality requires for your address.
- Toronto
- Etobicoke
- North York
- East York
- Mississauga
- Brampton
- Vaughan
- Markham
- Richmond Hill
- Burlington
- Milton
Toronto Shoring Regulations: Common Questions
When is engineered shoring mandatory in Ontario?
A trench deeper than 6 metres or wider than 3.6 metres must have an engineered support system designed for the specific location and project. An engineer must also design any trench box, hydraulic system or custom shoring, and must specify in writing the precautions needed when an excavation could affect a neighbouring building.
Is shoring required next to a neighbour’s house?
If the excavation may affect the stability of an adjacent building or structure, the constructor must take precautions and an engineer must specify them in writing. On narrow Toronto lots that usually means an engineered shoring or underpinning design, even when the excavation is shallow.
Do I need a permit for shoring in Toronto?
Toronto Building issues excavation and shoring permits, and on larger projects shoring can be permitted ahead of the rest of the building permit. Piles, lagging or tiebacks that extend into the City road allowance also need the City’s permission through Transportation Services. Confirm the requirements for your address before scheduling work.
Who is responsible for shoring on a Toronto project, the owner or the contractor?
The regulation places the duty on the constructor, usually the contractor who controls the project, and the Occupational Health and Safety Act gives owners, employers and supervisors duties as well. Ask any contractor in writing who arranges the engineer, who files notices and who pays for permits before work starts.
Get a Precise Excavation and Shoring Quote
Send us the address and what you plan to build. You will get a written scope that names the shoring approach, the engineer’s role and the permits involved, with no obligation.
Get a Free Quote from Wallace Excavation & Demolition